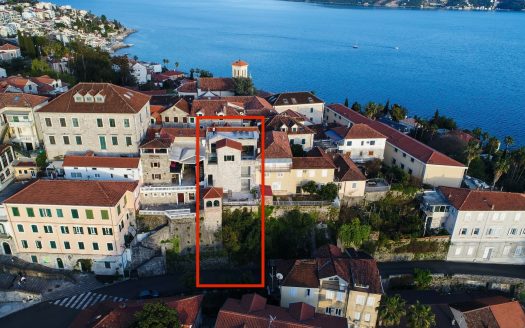

Attractive City Villa

Baje Pivljanina, Beograd 11000, Serbia

€ 4,000,000 Price per m2
€ 5,405.41

3 Beds

5 Baths

740 m2

Description

We proudly present this exceptional house located in the prestigious neighborhood of Dedinje, Belgrade. Spanning over 740m2 and spread across four levels, this stunning residence offers the epitome of elegance and modern living. Upon entering the house, you are greeted by a captivating open space concept, featuring a spacious living room with access to a beautifully landscaped 5-acre backyard. The main level also includes a well-appointed kitchen with a dining area and a guest toilet for added convenience. Descending to the lower level, you’ll discover an exquisite relaxation area, complete with a large swimming pool, sauna, jacuzzi, seating area, and a wine cellar, creating an inviting sanctuary for both relaxation and entertainment. The first level of the house hosts three bedrooms, one of which is the master suite boasting its own walk-in wardrobe and en-suite bathroom, exuding luxury and privacy. On the top level, you’ll find yet another open space area, featuring a spacious living room, kitchen, and bathroom. This level leads to a rooftop terrace, offering a spectacular view of the city skyline, making it an ideal spot for unwinding and enjoying breathtaking sunsets. Additionally, the house offers a five-car garage, laundry room, storage spaces, and more. Adding to the sense of security and convenience, there is a charming reception house at the entrance, with a 24/7 porter service. Don’t miss this rare opportunity to own a prestigious residence in the highly sought-after neighborhood of Dedinje. Experience the pinnacle of luxury living in this captivating house that effortlessly blends sophistication with contemporary comfort.

Attractive City Villa

MLS ID

Property Year

Structure Type

Features and Amenities

Other Features
Direct Garage Access
Doorman
Fireplace
Indoor Pool
Jacuzzi
Oversized Windows
Panoramic Views
Sauna
Spa & Wellness
Terrace
Wine Cellar

Services

Property Map

Map

Disclaimer

Property ID - | 26863

All listings featuring the San Jose logo are provided by Association of San Jose. This information is not verified for authenticity or accuracy and is not guaranteed. Information is provided exclusively for consumers’ personal, non-commercial use, that it may not be used for any purpose other than to identify prospective properties consumers may be interested in purchasing, and that the data is deemed reliable but is not guaranteed accurate by MLS.

©2024 Association San Jose. All rights reserved.

Data last updated 2:58 PM UTC, 12/5/2023

Contact Me

Similar Listings

For Sale

Salon apartment in Kosovska Street

2 Bedrooms
·
2 Baths
·
Size 95 m2
Spacious salon-style apartment of 95m² (registered at 86m²), located in a well-maintained older buil ...
€ 430,000 Price per m2
For Sale

Three-bedroom Villa in Oliva Village

3 Bedrooms
·
3 Baths
·
Size 165 m2
Modern three-bedroom villa with a total area of 165 m², located in the charming Oliva Village, just ...
€ 590,000 Price per m2
For Sale

Luxurious one bedroom apartment

1 Bedrooms
·
1 Baths
·
Size 100 m2
Located in the prestigious Dukley Gardens complex, this elegantly designed apartment exudes top-tier ...
€ 1,295,000 Price per m2

Compare Listings

Christie’s International Real Estate